Single Family for Sale: 2929 Abbotsford St, Fort Collins, CO 80524 SOLD
4 beds
1 full, 2 three quarter baths
1,796 sqft
mls #1047426
$775,000
$775,000
2929 Abbotsford St, Fort Collins, CO 80524 SOLD
4 beds
1 full, 2 three quarter baths
1,796 sqft
mls #1047426
$775,000
Remove from
Favorites
Add to
Favorites
Add to
Trip Map
Hide Share or
Email
Virtual Tour
Floor Plans
Selling Price: $775,000
Original List Price: $825,000
Sold at 93.9% of list price
Sold Date: 01/23/2026

Type Single Family
Style Bi-Level
Beds 4
Baths 1 full, 2 three quarter baths
Square Feet 1,796 sqft
Lot Size 1.02 acres
Year Built 1930

City Fort Collins
County Larimer
Subdivision Highland Place

MLS 1047426
Status Closed
DOM 27 days
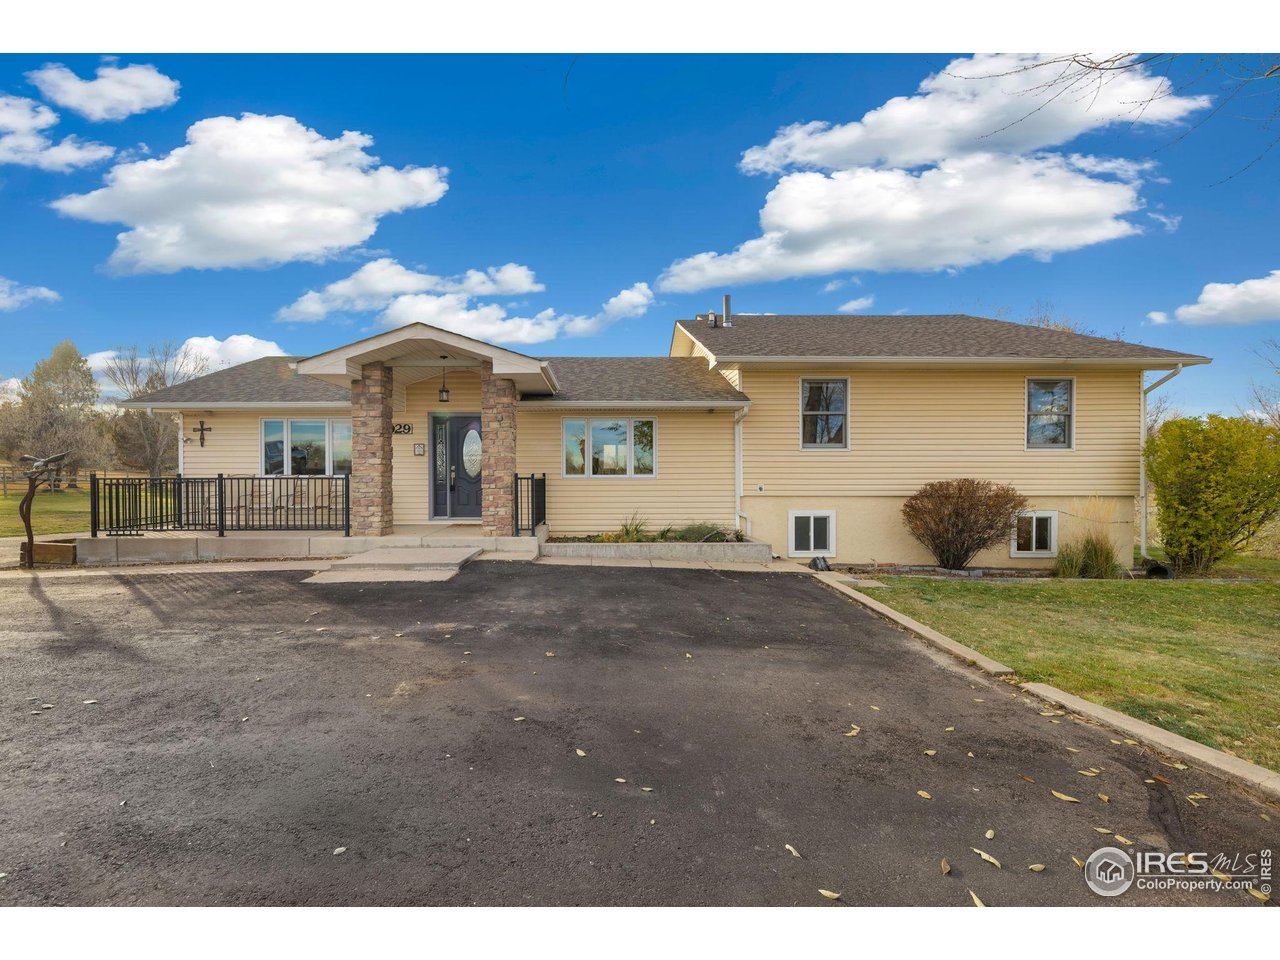
Welcome to 2929 Abbotsford Street - A Peaceful Country Retreat in North Fort Collins. Beautiful split-level home on over 1 acre in one of North Fort Collins' most desirable locations between Terry Lake and Long Pond. With more than 3,000 square feet of living space, the home features 4 bedrooms and 3 baths, thoughtfully arranged across three levels to offer both openness and separation. The kitchen is updated combining modern amenities with timeless charm. The main living and dining areas feel generous and inviting - perfect for both entertaining and everyday life. Three bedrooms and two bathrooms are located on the upper level including the primary suite, which has been completely reimagined for comfort and functionality. The suite features a spacious, well-designed walk-in closet, an upgraded en-suite bathroom, and a dedicated office nook - ideal for working from home or quiet study. Off the primary bedroom, there is private deck where you can enjoy the outdoors and even hear the stream that runs next to the property, creating a soothing, natural ambiance. The fully finished lower walk-out level is ready for you to make your own. It includes a large family room, fourth bedroom, and a 3/4 bath - plus separate laundry and storage areas. This space could easily serve as a guest suite, home theater, or additional living room giving your household flexibility and room to grow. Opportunity abounds on this lot that is set on over an acre. A spacious, covered and enclosed carport provides parking and/or storage for a wide range of things. In need of work, it awaits the creativity and vision for it's new owner to make it truly shine! A separate storage shed gives even more room for tools, toys, or seasonal gear as well as a covered patio area. Don't miss this opportunity to own a rare, generous parcel in a peaceful part of Fort Collins. Whether you're looking for room to spread out, tranquility, or a home that truly feels like a retreat, 2929 Abbotsford Street delivers.

Room Features

Exterior Features Carriage House, Balcony
Basement Walk-Out Access, Partial, Partially Finished

Virtual Tours for 2929 Abbotsford St Fort Collins, CO

Lot & Building Features

Appliances Gas Range, Washer, Dryer, Fire Alarm, Disposal, Microwave, Refrigerator, Dishwasher
Style Bi-Level
Heating Forced Air
Cooling Central Air, Ceiling Fan(s)
Sewer Septic Tank
Tax Year 2024
Water Distric
Interior Workshop, Wood Windows, Natural Woodwork, Skylights, Cathedral Ceiling(s), Washer/Dryer Hookup, Kitchen Island, Eat-in Kitchen, Walk-In Closet(s), Open Floorplan
Exterior Carriage House, Balcony
Fireplace Gas Log, Gas
Lot Irrigation Well Excluded, Abuts Ditch, Water Rights Excluded, Native Grass, Mineral Rights Excluded, Abuts Private Open Space, Outbuildings, House Faces East, Level, Paved

Price History of 2929 Abbotsford St, Fort Collins, CO

Date Name Price Difference
11/15/2025 Listing Price $775,000 N/A
*Information provided by REWS for your reference only. The accuracy of this information cannot be verified and is not guaranteed.

Map of 2929 Abbotsford St, Fort Collins, CO

Location Map Street View
Photo of Mala Vyas
Mala Vyas
Broker Associate
Direct: 970-658-5501
Office
112 Trimble Court
Fort Collins, CO 80524
970-672-0775

By providing Grey Rock Realty with your contact information, you acknowledge and agree to our privacy policy and consent to receiving marketing communications, including calls, texts and emails. This consent isn’t necessary for purchasing any products or services and you may opt out at any time. To opt out from texts, you can reply, ‘stop’ at any time, to opt out from emails, you can click on the unsubscribe link in the email. Message and data rates may apply. 

Listed by RE/MAX Alliance-FTC South, Matt Johannsen 970-226-3990
Sold by Urban Forest Realty, John Runkles 970-335-9168

Listing Last updated . Some properties which appear for sale on this web site may subsequently have sold or may no longer be available. Walk Score map and data provided by Walk Score. Google map provided by Google. Bing map provided by Microsoft Corporation.

All information provided is deemed reliable but is not guaranteed and should be independently verified.

Listing information courtesy of: RE/MAX Alliance-FTC South

Information source: Information and Real Estate Services, LLC. Provided for limited non-commercial use only under IRES Rules. © Copyright IRES 2026

IRES MLS

Listing data and photos provided IRES and distributed by MLS GRID. Member Participants (and their affiliated licensees, if applicable) shall indicate on their websites that IDX information is provided exclusively for consumers’ personal non-commercial use, that it may not be used for any purpose other than to identify prospective properties consumers may be interested in purchasing, that the data is deemed reliable but is not guaranteed by MLS GRID, and that the use of the MLS GRID Data may be subject to an end user license agreement prescribed by the Member Participant’s applicable MLS if any and as amended from time to time. MLS GRID may, at its discretion, require use of other disclaimers as necessary to protect Member Participant, and/or their MLS from liability. Based on information submitted to the MLS GRID. All data is obtained from various sources and may not have been verified by broker or MLS GRID. Supplied Open House Information is subject to change without notice. All information should be independently reviewed and verified for accuracy. Properties may or may not be listed by the office/agent presenting the information.